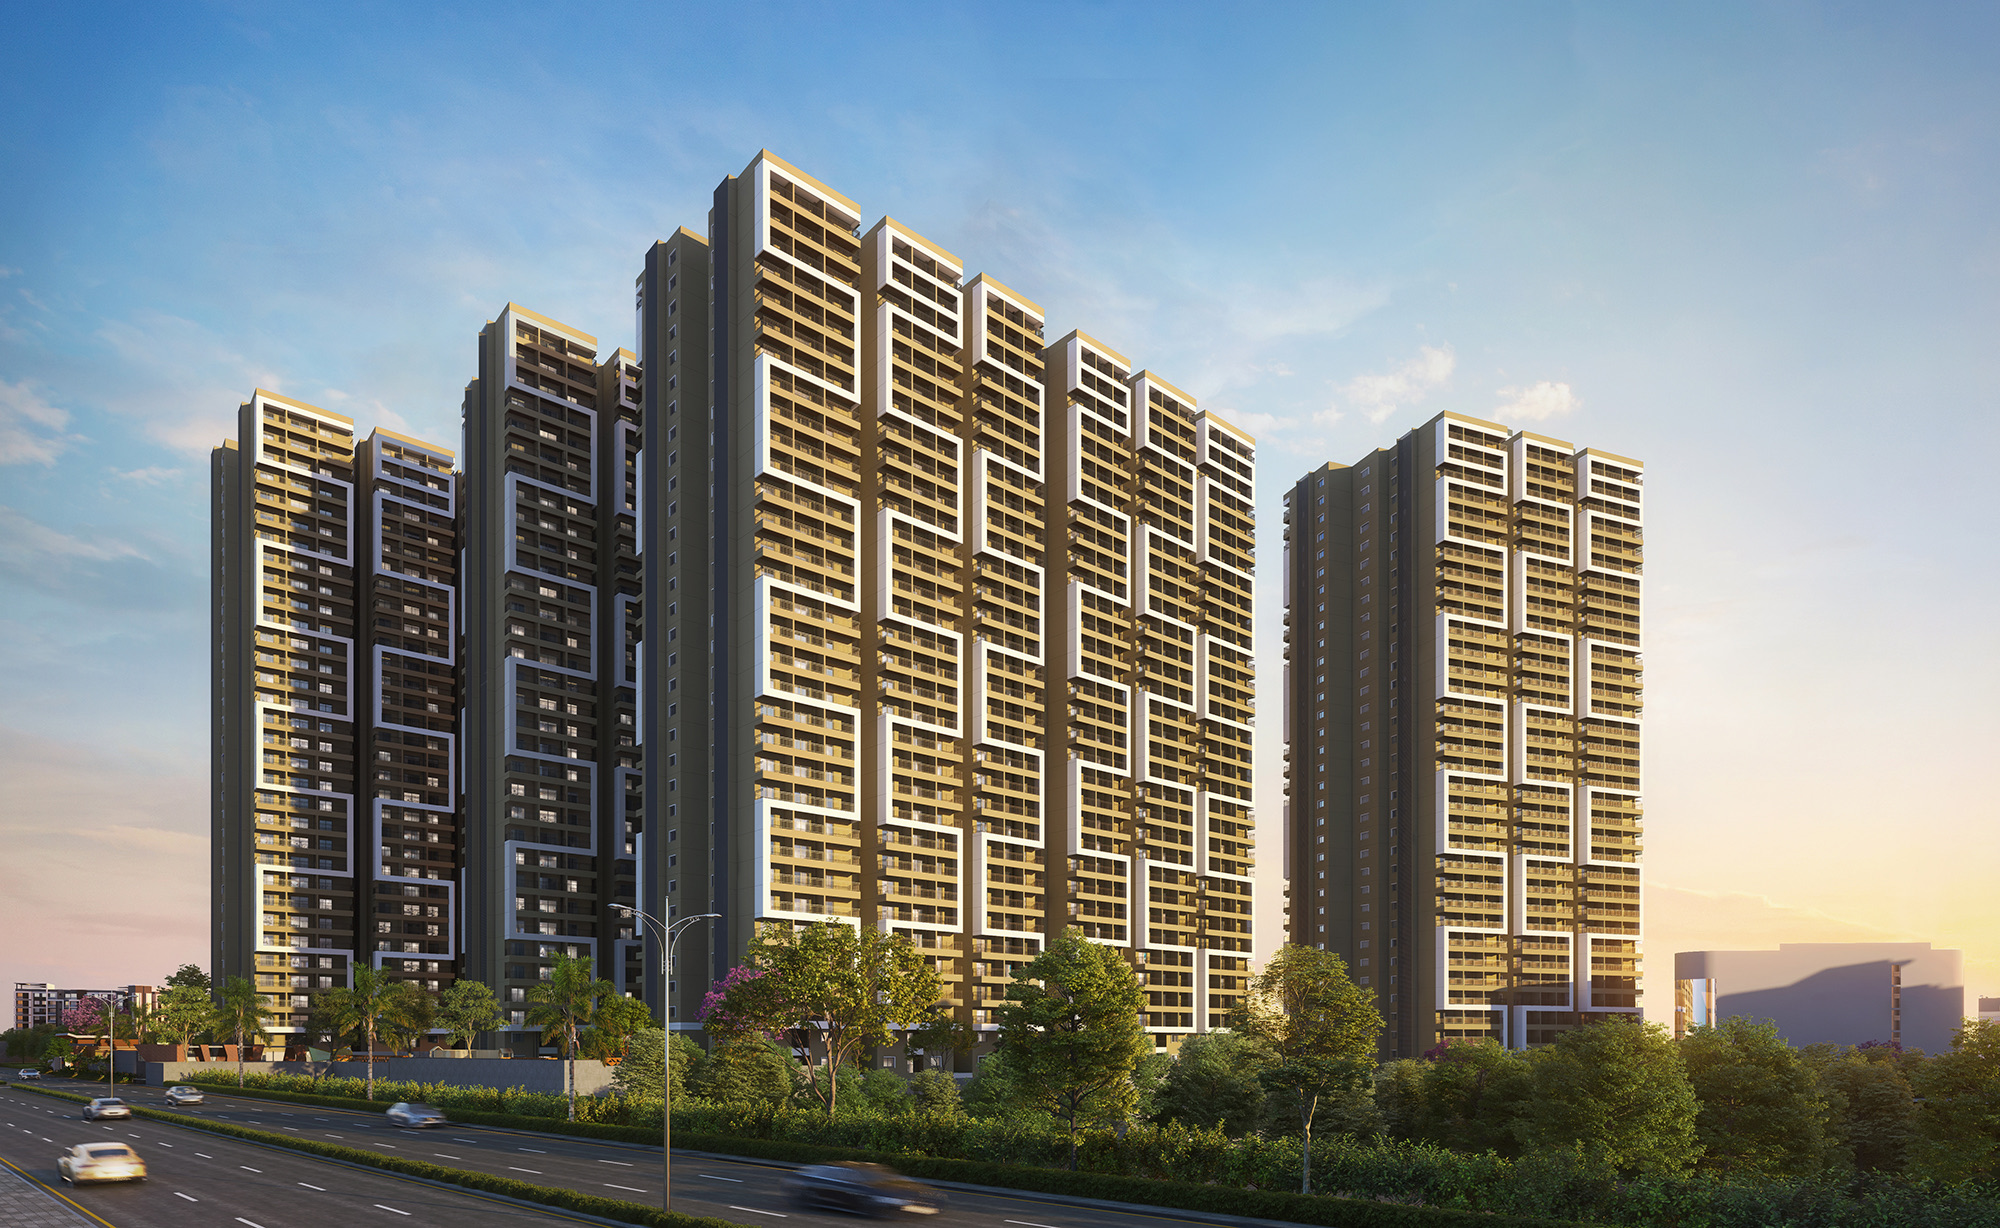
Designed for the Life You're Growing Into
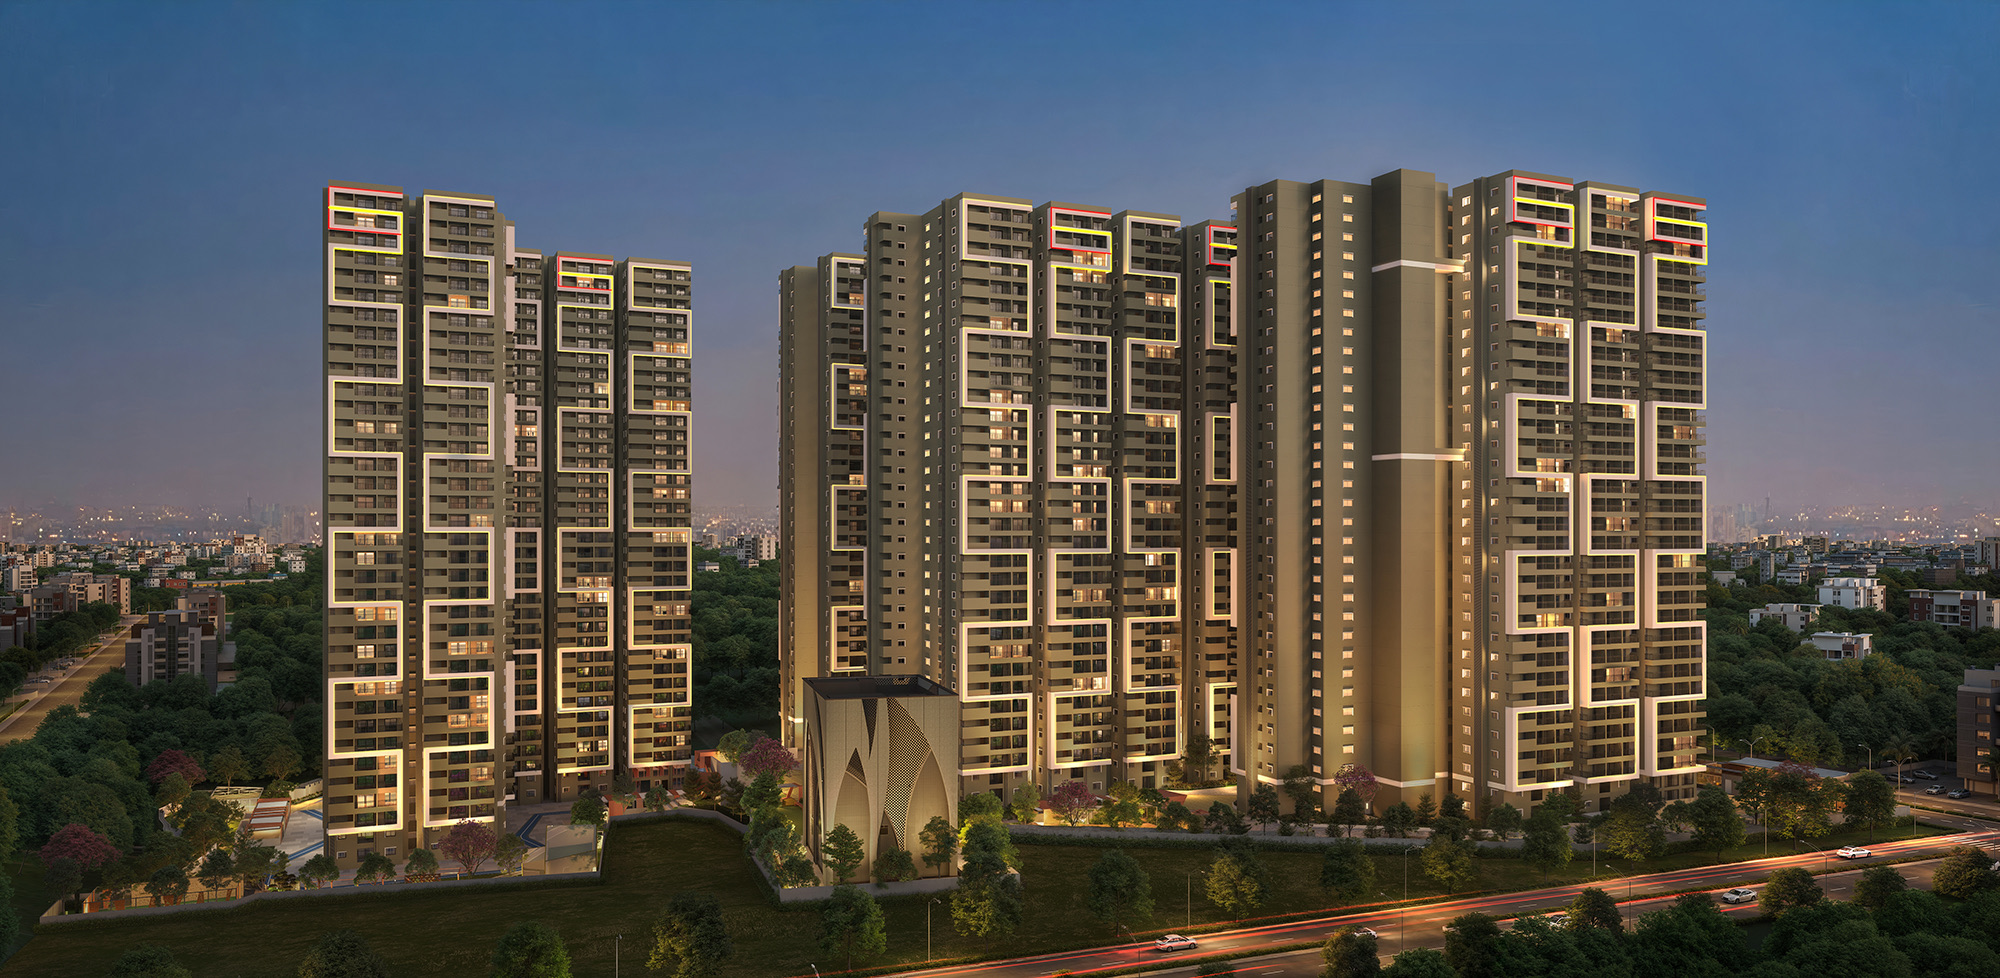
There comes a time when the home that once felt perfect begins to feel smaller than the life you're living. This community is curated for exactly those moments of transition — a gated community of premium 2, 2.5 & 3 BHK homes designed to bring ease, balance and quiet luxury into everyday living. Spaces open up, life slows down, and comfort finds a new rhythm.
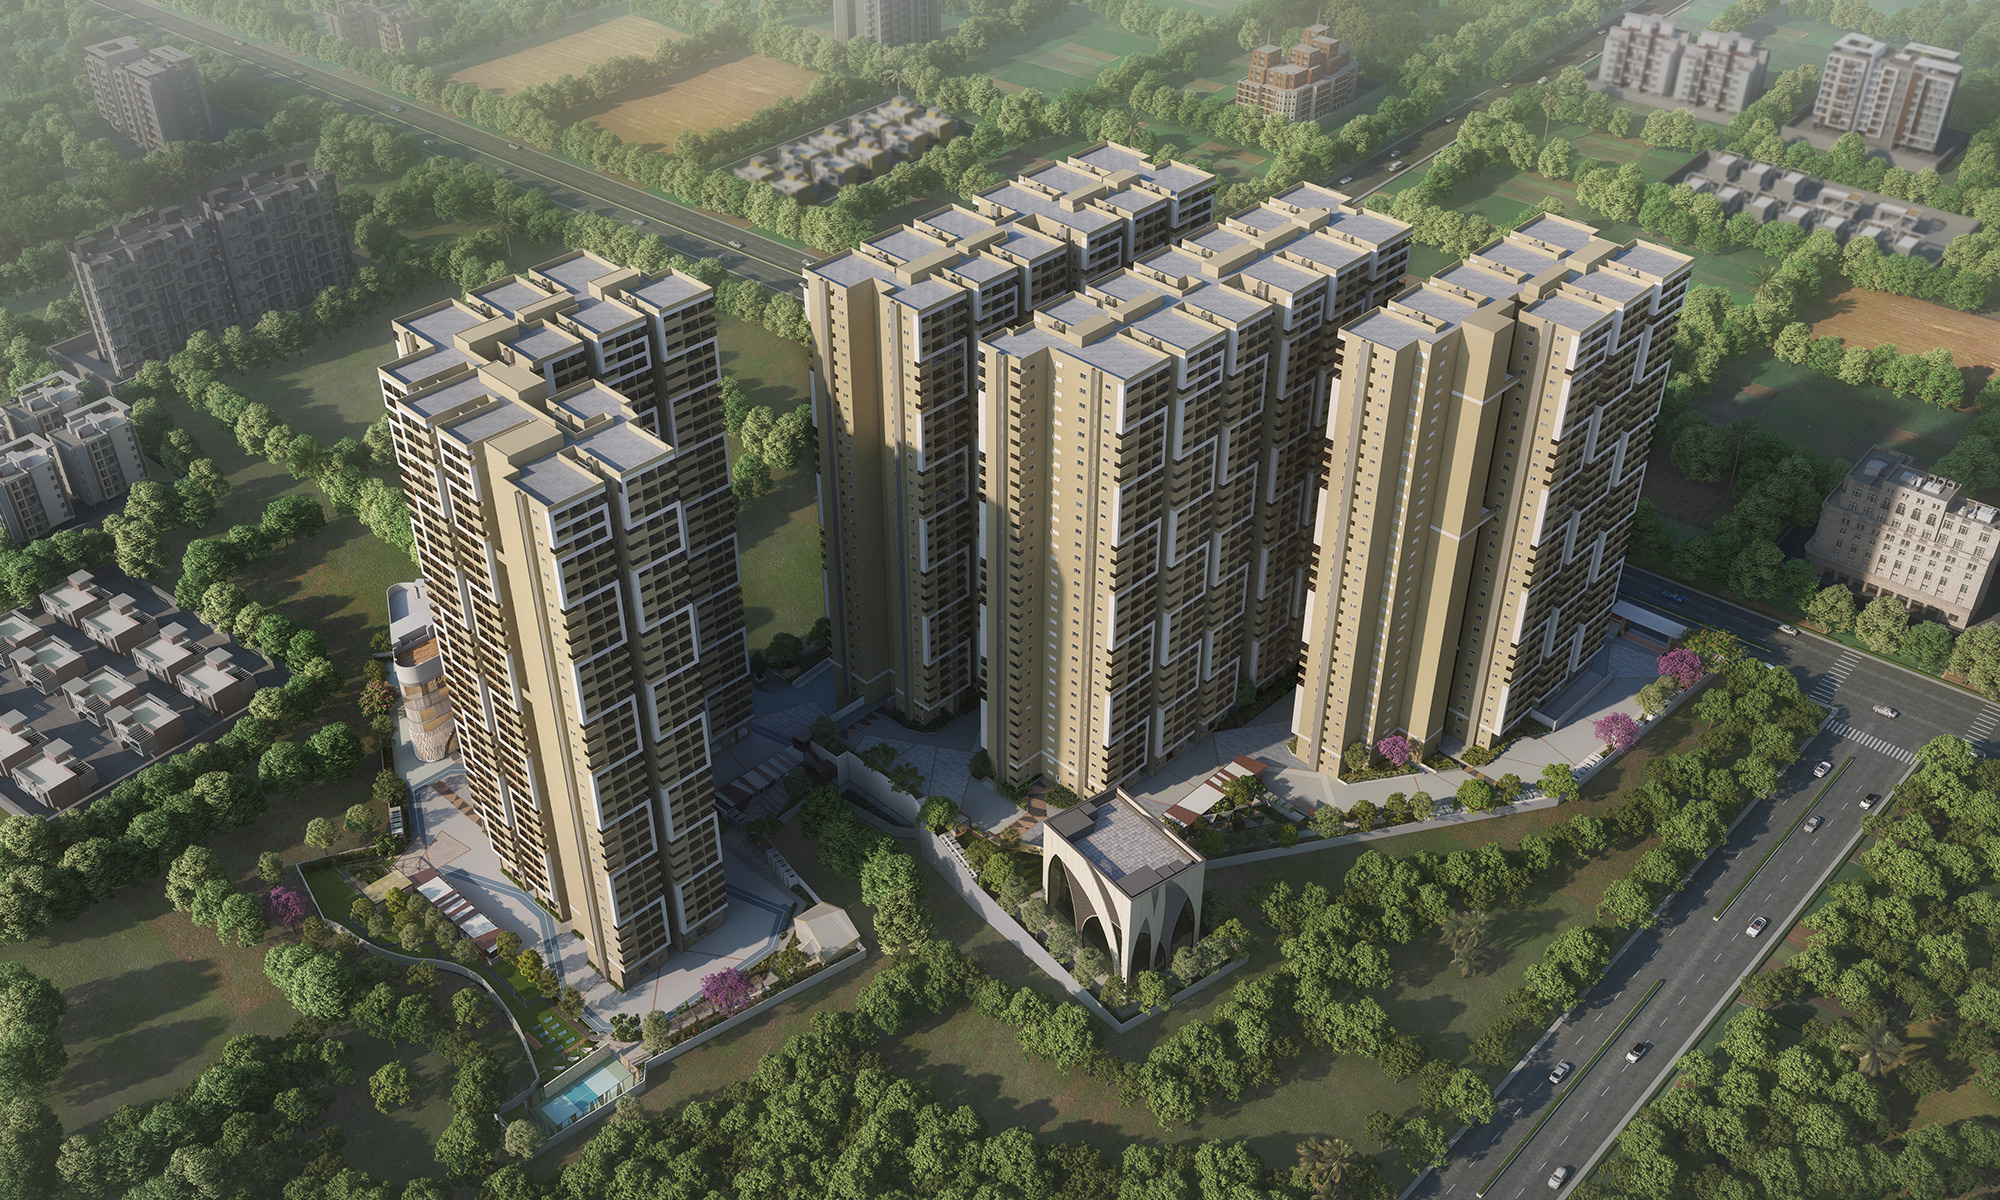
Just off the Miyapur Extension in Bachupally, it is created for families ready to move forward — without moving away. With two expansive clubhouses, a thoughtfully planned micro-climate for natural cooling and contemporary architecture, it delivers a sense of balance rarely found in today's crowded developments. Here, luxury isn't loud. It's intentional, comfortable and deeply liveable.
Regulatory Approvals
* All details are subject to RERA regulations and applicable laws. Verify on rera.telangana.gov.in.
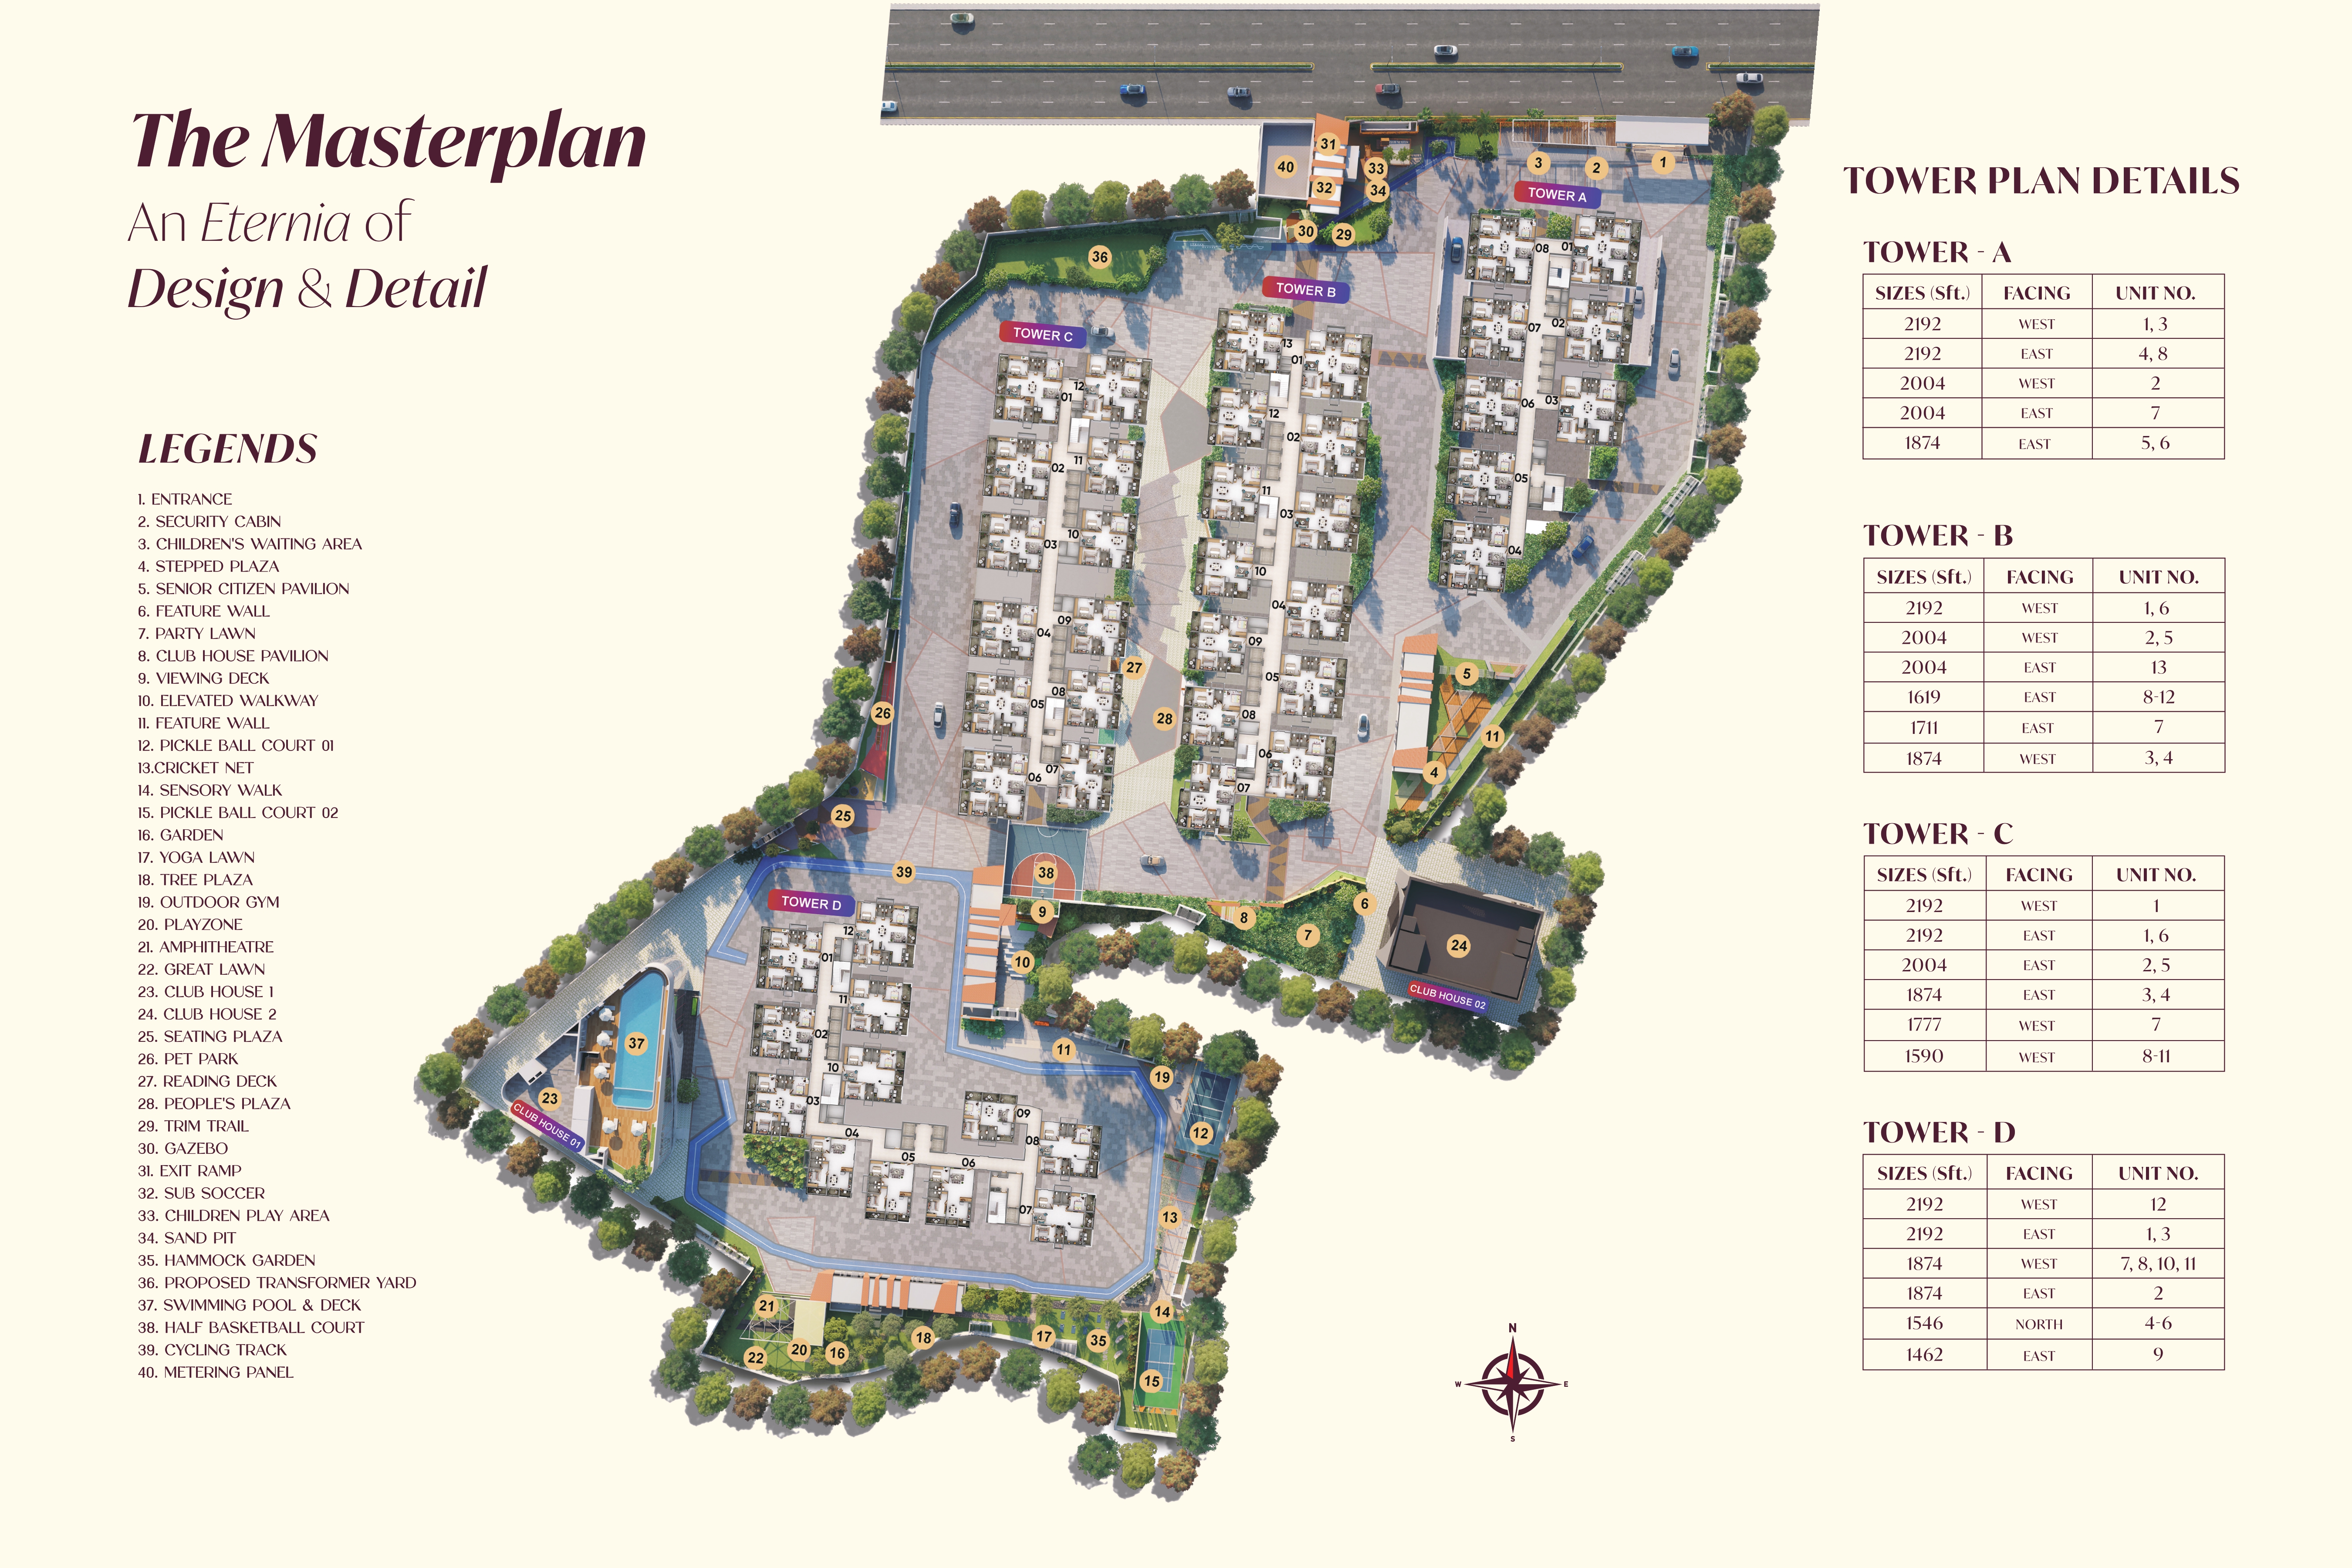
The Master Plan – 7.5 Acres Designed Around Life
The master layout prioritises movement, openness and comfort. There's room to pause, room to gather, room to simply exist without noise pressing in. The true value isn't only inside the apartment — it's in how the community feels once you step out of it, with quiet work-from-home corners, living areas that welcome togetherness and natural light that changes the mood of the day.
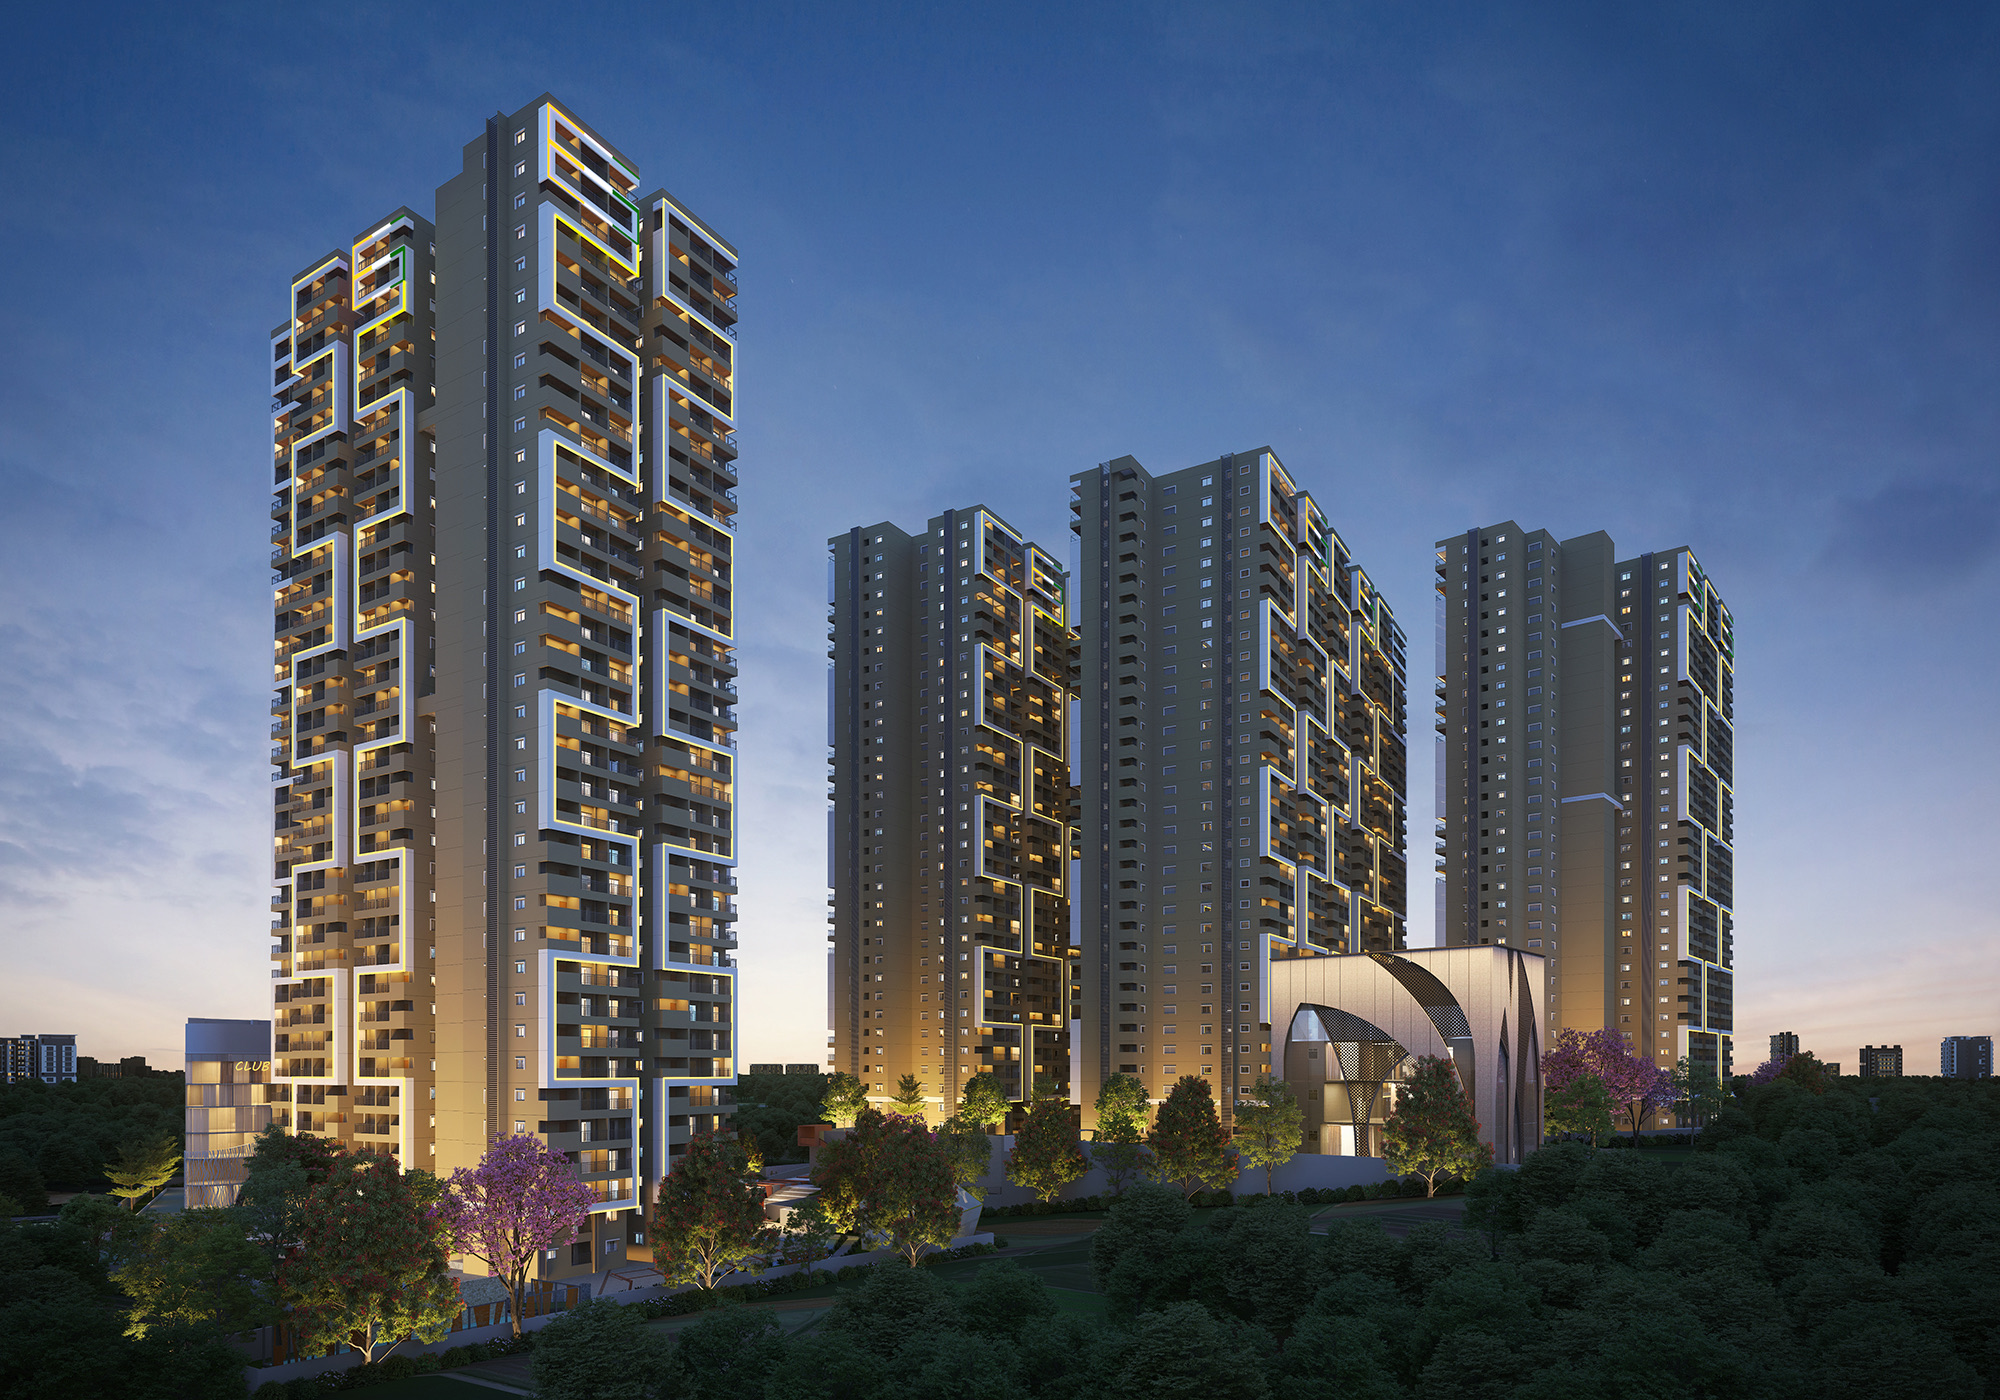
Floor Plans – Every Square Foot Considered
Four towers offer a wide choice of sizes and facings so you only pay for the space you actually need. Below is the configuration mix across the towers:
Configuration summary: 2 BHK from 1,462 sq.ft, 2.5 BHK around 1,590–1,619 sq.ft, and 3 BHK from 1,681 up to 2,192 sq.ft with East, West and North facing options.
Two Grand Clubhouses – 68,000+ Sq.Ft of Amenities
Clubhouse 1 – Fitness, Sports & Social Living
- 2 Swimming Pools – resort-style pools with fitness lanes and family play zones
- Cardio Gymnasium & Aerobics Lounge – fully equipped fitness and group-class spaces
- 2 Badminton Courts & Squash Court – double-height, international-standard courts
- Table Tennis, Pool Room & Indoor Games – billiards, carrom, chess and more
- Yoga & Meditation Room – serene, naturally lit wellness space
- Preview Theatre – double-height theatre with surround sound
- Senior Citizen Lounge, Crèche & Spa – care and wellness for every generation
- Conference Room, Society Office, Supermarket & Pharmacy – everyday convenience on campus
- 2 Doctor's Consulting Rooms & Outdoor Cafeteria – on-site healthcare and dining
Clubhouse 2 – Hospitality & Celebrations
- Restaurant / Dining Hall – full-service multi-cuisine dining
- Banquet Hall & Multipurpose Hall – for weddings, parties and community events
- 2 Premium Guest Suites & 10 Guest Rooms – comfortable hosting for family and friends
Beyond the clubhouses, the landscaped grounds include pickleball courts, a cricket net, half basketball court, cycling and trim trails, an amphitheatre, pet park, outdoor gym, yoga lawn, reading deck, children's play areas and a sensory walk.
Prime Location – Stay in Bachupally, Upgrade Everything Else
Bachupally has become one of Hyderabad's most sought-after residential hubs. You don't need to move away to move up — the western IT corridor is minutes away via the ORR.
Big Savings, Smarter Payments – 20:30:30:20 Plan
Your new home, one easy step at a time. A construction-linked plan keeps your outflow aligned with project progress:
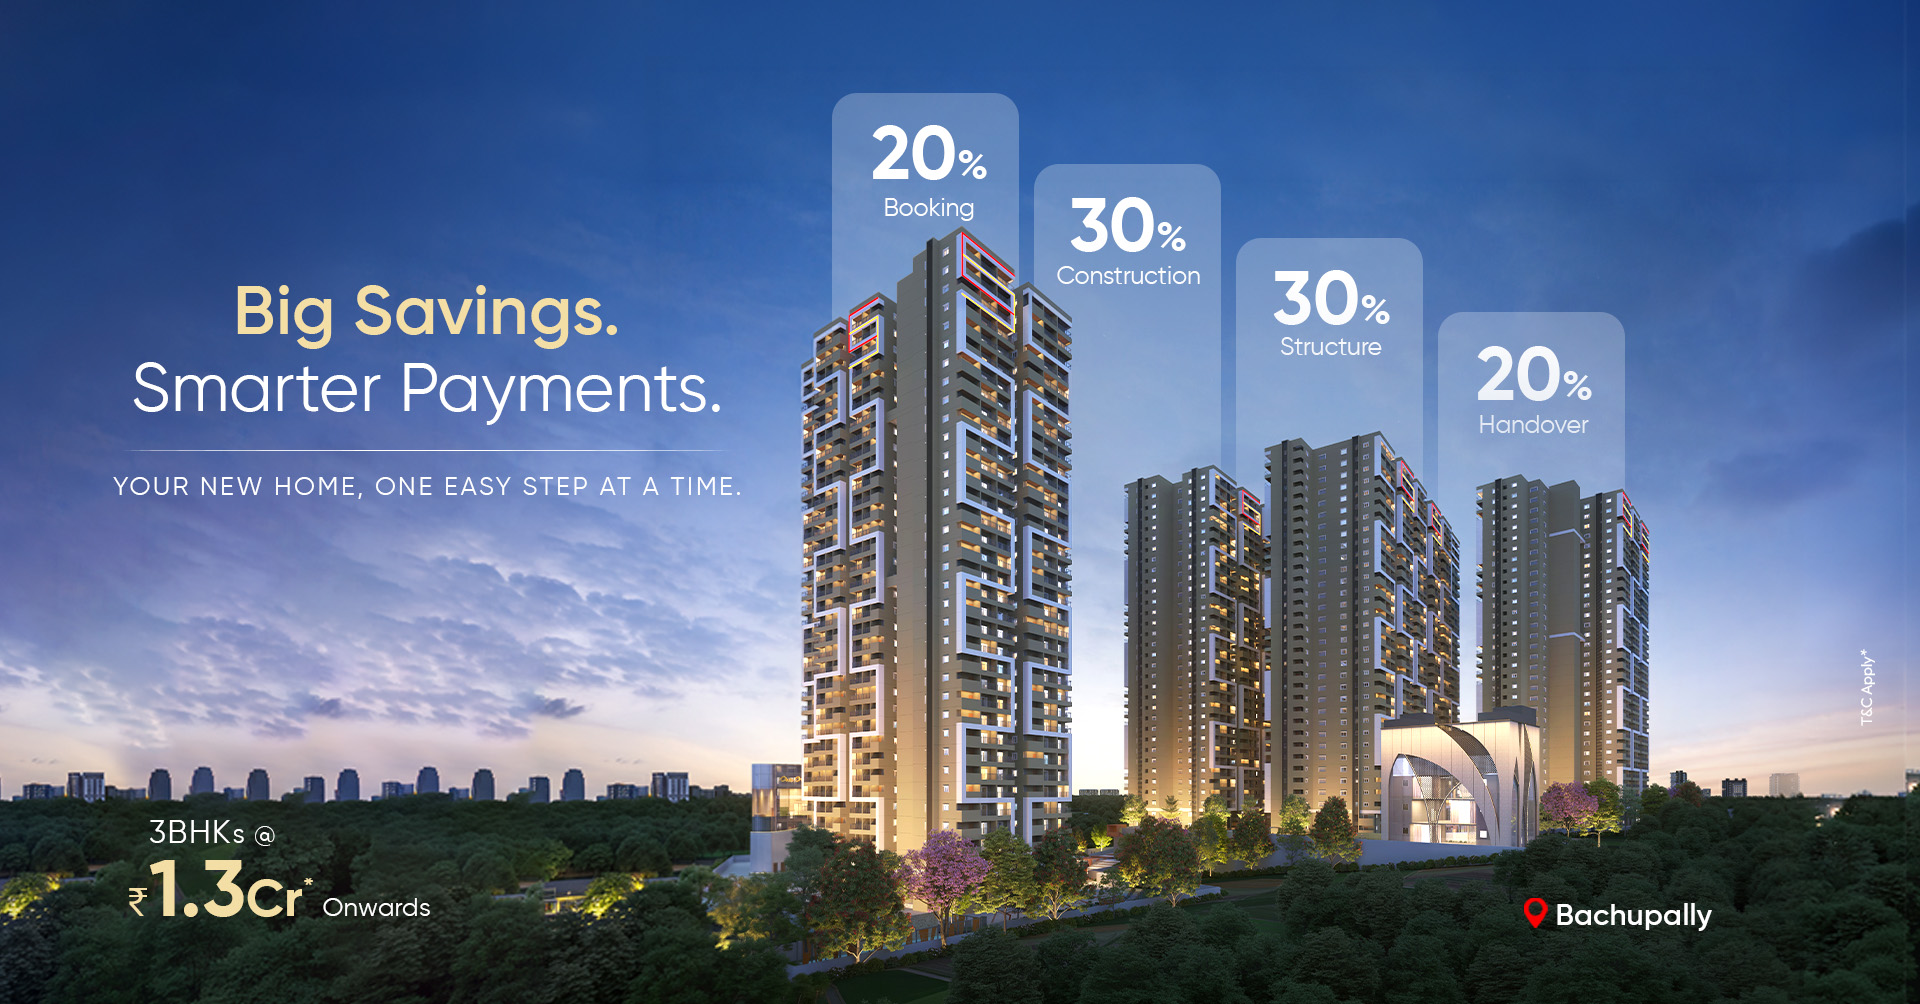
3 BHK homes start from ₹1.3 Cr* onwards. Pricing varies by tower, floor and facing — contact us for the latest price sheet.
Specifications Highlights
Structure
RCC monolithic shear-wall slab structure with 2.985 m floor-to-floor height. Basements engineered for wind and seismic loads.
Doors & Windows
Engineered-wood main door in PU polish with premium hardware; UPVC windows and balcony sliders with fly-mesh provision.
Flooring & Finishes
Vitrified tiles of reputed make, premium acrylic paint over putty, and designed false-ceiling cornices concealing service lines.
Lifts
Automatic passenger and service elevators in every tower with ARD, surveillance, intercom and VF-drive technology.
Power & Utilities
100% DG backup with auto change-over, centralised UPS for common-area emergency lighting, and provision for common EV charging stations.
Water & Safety
Hydro-pneumatic water supply, SBR-type STP with treated water reuse, rainwater harvesting, full fire hydrant / sprinkler and surveillance systems.
Ready to Move Forward?
Life changed. Your home didn't. Request the master plan, floor plans, price sheet and payment-plan details. Zero brokerage.
Get Full DetailsFrequently Asked Questions
Where exactly is the community located?
In Bachupally, just off the Miyapur Extension, Hyderabad — about 5 minutes from the ORR Mallampet exit and 20 minutes from HITEC City.
What sizes and configurations are offered?
2 BHK, 2.5 BHK and 3 BHK apartments across 4 towers, sized from 1,462 to 2,192 sq.ft with East, West and North facings.
What is the price and payment plan?
3 BHK from ₹1.3 Cr onwards, with a 20:30:30:20 construction-linked payment plan (20% booking, 30% construction, 30% structure, 20% handover).
Is the project RERA approved?
Yes — Telangana RERA P02200010709, HMDA permit 001399/HMDA/00375/SWBP/MDL1/2025. Verify on rera.telangana.gov.in.
What makes the amenities special?
Two grand clubhouses with 68,000+ sq.ft of facilities — two pools, gym, badminton and squash courts, preview theatre, restaurant, banquet hall, guest suites, spa and more — plus landscaped open spaces and a private micro-climate.