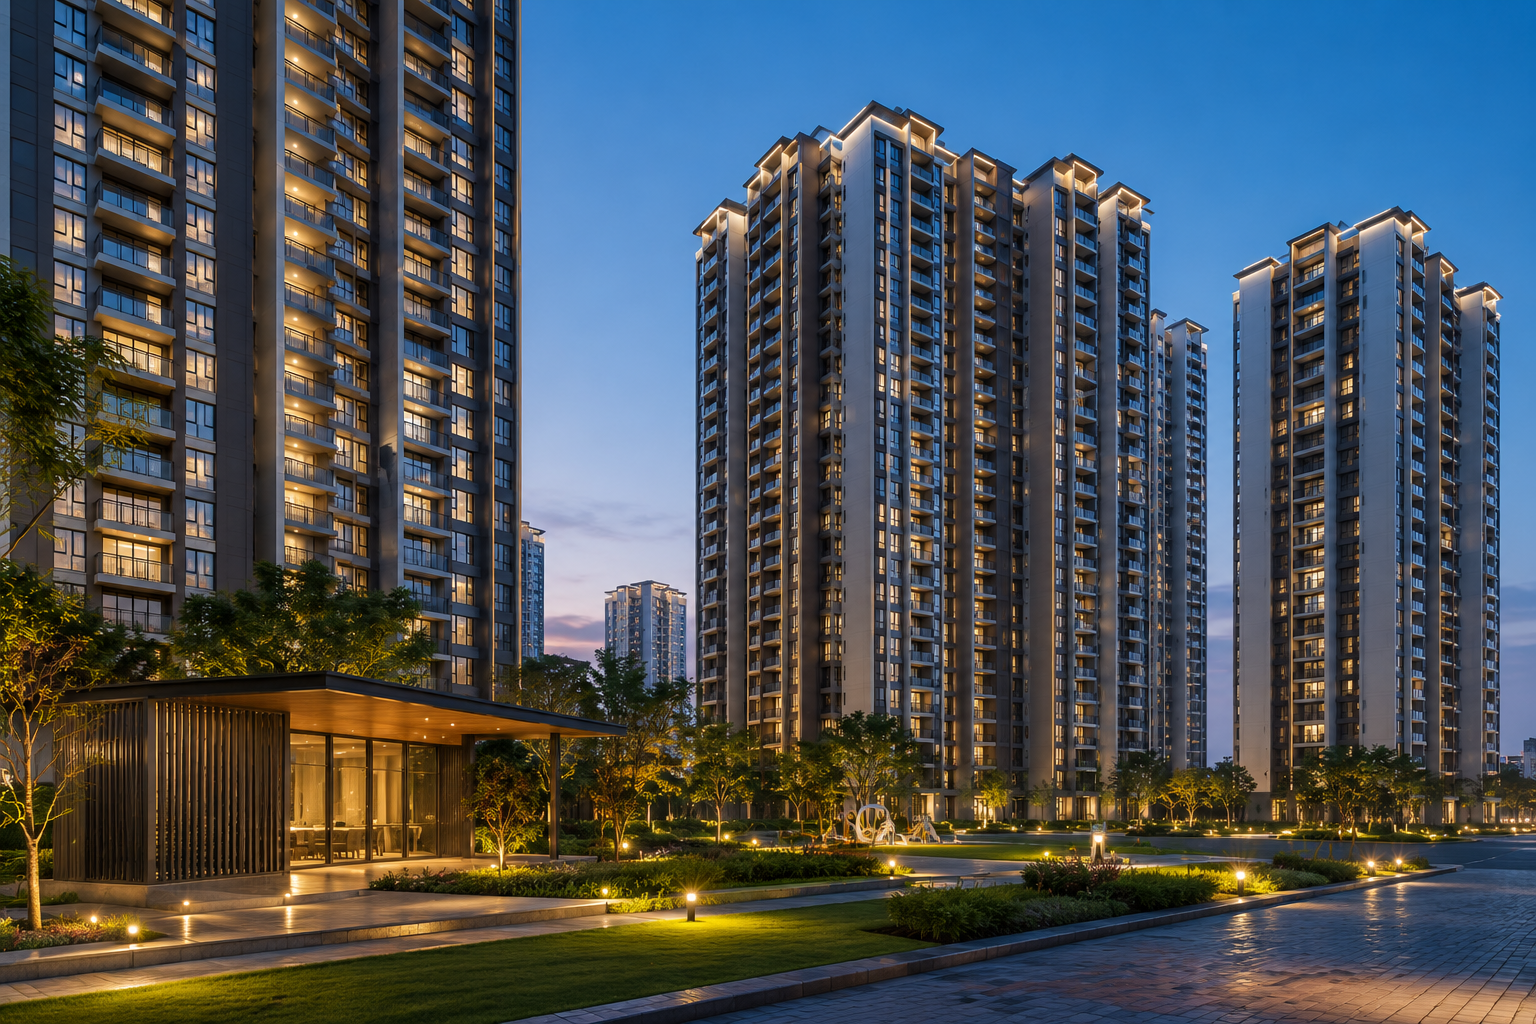
Premium Living at ₹6,999/sq.ft – All Inclusive

Premium 3 BHK High-Rise – Kollur

Premium 3 BHK apartments (2,340 Sq.Ft) in a high-rise landmark in Kollur/Tellapur. Fixed price ₹6,999/sq.ft – includes amenities, parking, premiums, GST & all taxes. East facing, 270° view balcony, walk-in wardrobe. Flexible payment plans available.

💰 ₹6,999/sq.ft All-Inclusive 🏠 3 BHK – 2,340 Sq.Ft 🏙️ High-Rise Landmark
₹6,999/sq.ft
3 BHK2,340 Sq.Ft
High-RiseLandmark
EastFacing
KollurTellapur

A High-Rise Landmark in Kollur/Tellapur

Premium 3 BHK apartments with luxury amenities, emphasizing privacy and ventilation. All-inclusive pricing at ₹6,999/sq.ft.

Premium 3 BHK – Privacy & Ventilation First

A high-rise landmark in Kollur/Tellapur with luxury amenities. Spacious 3 BHK apartments totalling 2,340 Sq.Ft with East-facing orientation. Built-up area ~1,813 Sq.Ft. All-inclusive pricing at ₹6,999/sq.ft with no hidden charges.

This premium configuration is designed to maximize privacy and cross-ventilation, featuring attached toilets for all bedrooms, a walk-in wardrobe in the master bedroom, and a stunning 270° view balcony.

  • 3 BHK – 2,340 Sq.Ft Total Area
  • East Facing | ~1,813 Sq.Ft Built-up
  • Master Bedroom: 19'×13' with Walk-in Wardrobe
  • 270° View Sit-out Balcony (8' wide)
  • ₹6,999/sq.ft All-Inclusive
  • High-Rise Landmark Project
  • Luxury Amenities
  • Mortgage Units (Floors 1-3)
Get Complete Details
3 BHK Premium Apartments in Kollur – 2,340 Sq.Ft, East Facing, Near ORR & Financial District

Spacious 3 BHK – 2,340 Sq.Ft

East facing premium configuration emphasizing privacy and ventilation

🛏️ Bedrooms

  • Master Bedroom: 19' × 13'
    Walk-in Wardrobe + Attached Toilet
  • Bedroom 2: 14' × 13'
    Attached Toilet
  • Bedroom 3: 14' × 13'
    Attached Toilet

🏠 Living Spaces

  • Living/Dining: 24' × 12'
  • Drawing Room: 12' × 12'
  • Kitchen: 17'6" × 8'
    Utility area attached
  • Sit-out (Balcony): 8' wide
    270° panoramic view
  • Pooja Room: 2'6" × 3'6"

📐 Area Details

  • Total Area: 2,340 Sq.Ft
  • Built-up Area: ~1,813 Sq.Ft
  • Facing: East
  • Configuration: 3 BHK
  • Type: High-Rise Landmark

₹6,999/sq.ft × 2,340 Sq.Ft

= ~₹1.64 Cr All-Inclusive*

Get Floor Plan & Brochure →

Flexible Payment Options

Choose the payment plan that works best for you. Both plans offer the same all-inclusive price of ₹6,999/sq.ft.

🏗️

Construction-Linked Plan

  • ✓ 20% within 30 days of AOS
  • ✓ 80% Bank Loan (construction-linked schedule)
  • Fixed Price: ₹6,999/sq.ft
  • Includes amenities, parking, premiums, GST & all taxes
📅

Time-Linked Plan

  • ✓ 10% booking within 15 days
  • ✓ 40% as per schedule/MOU
  • ✓ 50% at handover
  • Fixed Price: ₹6,999/sq.ft
  • Includes amenities, parking, premiums, GST & all taxes

🏦 Mortgage Units Available

1st, 2nd & 3rd Floor units available for immediate bank loan processing

Kollur – Hyderabad's Next Premium Corridor

Strategically located near ORR with excellent connectivity to Financial District, Gachibowli, and all major IT hubs.

Key Distances

  • ORR – 3 minutes
  • Financial District – 10 minutes
  • Gachibowli – 12 minutes
  • Kokapet – 5 minutes
  • Hitech City – 20 minutes
  • Airport – 30 minutes
  • Narsingi – 5 minutes
  • International Schools – Nearby

Nearby Landmarks

  • ORR Exit – Immediate Access
  • Financial District – 10 min
  • Kokapet – 5 min
  • Narsingi – 5 min
  • Premium Developments – Surrounding
  • International Schools – Nearby

Get Complete Project Details

Contact us to receive full project information including builder details, brochure, floor plans, and pricing.

📞 +91 93919 54743

💬 WhatsApp Us

📍 Kollur, Near ORR, Hyderabad

WhatsApp us to receive:

  • ✓ Project name & builder details
  • ✓ Complete brochure & floor plans
  • ✓ Available units & pricing
  • ✓ Site visit arrangement

Contact for Details

Your information is 100% secure. We do not spam.

Disclaimer

The content is for information purposes only and does not constitute an offer to avail of any service. Prices mentioned are subject to change without notice and properties mentioned are subject to availability. Images for representation purposes only.

This is the official website of authorized marketing partner. We may share data with RERA registered brokers/companies for further processing. We may also send updates to the mobile number/email id registered with us. All Rights Reserved.

WhatsApp Us